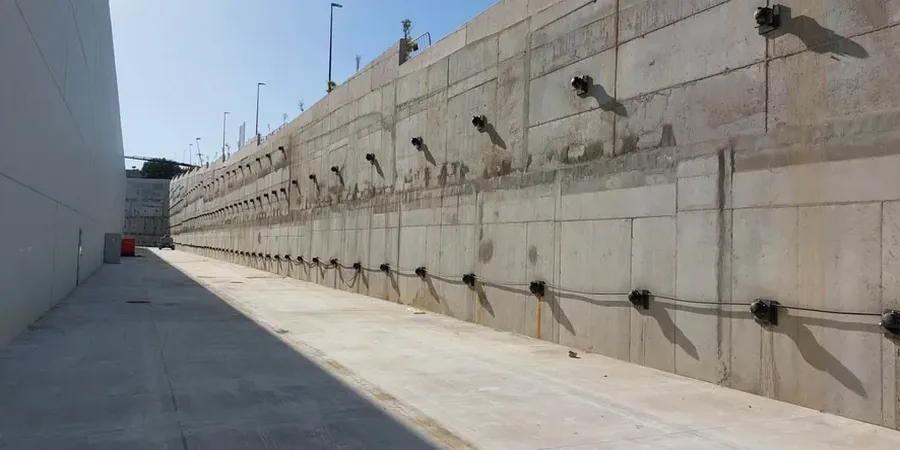
Out here in Moreno Valley, you see a lot of contractors trying to hold back 20-foot cuts in decomposed granite with shotcrete alone. It works until the first winter rain saturates the backfill, and then you have a mess on your hands. The alluvial fans coming off the Box Springs Mountains leave us with layers of silty sand and gravel that don't always stand up the way you'd hope. We design active and passive anchor systems that account for the actual soil profile on your lot, not a textbook case. A properly detailed tieback or soil nail layout keeps your excavation open and your crew safe, and it saves you the headache of emergency shoring later. Before locking in a retaining strategy, we often recommend a test pit investigation to verify the stratigraphy at the anchor bond zone — assumptions based on nearby borings can miss a loose lens that changes the whole design.
A well-designed anchor doesn't just resist load — it puts the load where the soil can actually carry it, beyond the active wedge.
Our approach and scope
ASCE 7-22 and the current IBC require lateral earth pressure calculations that reflect site-specific conditions, not just generic Ka values. In Moreno Valley, that means dealing with residual soil profiles where the boundary between weathered rock and colluvium is gradual, not sharp. Our anchor designs follow FHWA Geotechnical Engineering Circular No. 4 for soil nail walls and PTI recommendations for high-strength threadbar in permanent tieback applications. We specify the unbonded length to place the grout body well behind the critical failure surface, then size the bonded length based on ultimate bond stress verified against onsite pullout tests. For the coarse alluvium common near the 60/215 interchange, allowable bond stresses can reach 15 to 20 psi in sandy gravel, but those numbers drop fast if you hit a clay seam. The design also accounts for corrosion protection Class I or II depending on whether the anchor is temporary or permanent, which matters in the slightly alkaline soils we often encounter here.
Local ground factors
Moreno Valley sits at roughly 1,600 feet elevation in a seismically active region, with the San Jacinto and San Andreas fault zones both within striking distance. A peak ground acceleration of 0.8g to 1.0g is on the table for the 2,475-year return period, which means your retaining system has to handle not just static earth pressure but also seismic increment. An anchor that was designed only for at-rest conditions can lose preload or fail in bond during a strong event if the design didn't account for the dynamic increase in lateral stress. We run pseudo-static analyses using kh coefficients consistent with ASCE 7 Chapter 11, and for critical walls we push it further with Newmark-type displacement checks. The difference between a wall that moves six inches and one that stays put often comes down to anchor inclination and whether the bonded length clears the yield acceleration zone.
Common questions
What does anchor design cost for a typical Moreno Valley project?
For most residential and light commercial retaining walls in the area, engineering fees for an anchor design package run between US$960 and US$4,000 depending on wall height, number of anchors, and whether the system is temporary or permanent. A simple soil nail wall under 12 feet tall falls at the lower end; a multi-level tieback with corrosion protection and seismic analysis pushes toward the upper range.
How do you verify anchor capacity in the decomposed granite we have around here?
We specify onsite pullout tests on at least 5% of the production anchors, following ASTM D4435 procedures. For permanent anchors, we also run a 60-minute creep test. The decomposed granite in the Box Springs foothills can vary from soil-like to rock-like within a few feet, so proof testing is the only way to confirm the design bond stress was conservative enough.
Do I need a building permit for a soil nail wall in Moreno Valley?
Yes. The City of Moreno Valley Building & Safety Division requires a permit for retaining walls over 3 feet in height and for any wall supporting a surcharge. Our submittal package includes calcs, construction details, and the licensed engineer's stamp, which is what they'll want to see at plan check. We also coordinate special inspection requirements so your testing lab knows what to look for during construction.