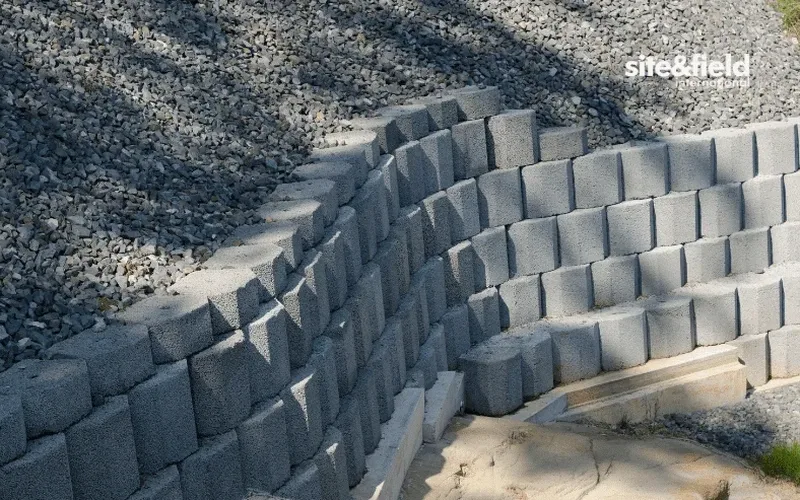
Moreno Valley sits at the edge of the Badlands and the alluvial fans that slope gently toward the Perris Basin, a setting that creates some of the most variable foundation conditions in western Riverside County. The transition from coarse boulder-cobble deposits near the Box Springs Mountains to finer silty sands in the lower basin means that retaining wall design cannot rely on generic assumptions about backfill or bearing ground. With nearly 213,000 residents and a building stock that continues to expand east of the 215, the demand for retaining walls—whether for residential terracing, commercial pad cuts, or freeway ramp abutments—keeps growing. Our team has worked on walls in subdivisions where the excavation revealed cemented hardpan at three feet and loose windblown silt just two hundred yards away, a reminder that every block in this city demands its own geotechnical narrative. When lateral loads combine with a design earthquake that can exceed 0.70g in short-period spectral acceleration per ASCE 7-22, the wall geometry and drainage details stop being academic and become the difference between a structure that serves fifty years and one that tilts after the first wet winter. We often integrate findings from a site-specific SPT investigation to calibrate friction angles and assess the presence of groundwater that could double the active thrust behind a cantilever stem.
Around Moreno Valley, the difference between a wall that stands and one that tilts often lies in how thoroughly the designer accounted for perched water and seismic earth pressure.
Our approach and scope
One thing we see repeatedly in Moreno Valley is that designers underestimate the influence of partially saturated backfill on walls taller than six feet. The standard Rankine or Coulomb equations work well when you have clean, free-draining material, but many local cuts expose silty sands from the San Timoteo Formation that hold capillary moisture long after the surface appears dry. In our experience, a retaining wall design that skips a detailed grain-size analysis and plasticity index determination often ends up over-relying on weep holes that clog within two rainy seasons. We prefer to characterize the retained soil through laboratory testing—particularly ASTM D2487 for classification and ASTM D4318 for Atterberg limits—so the drainage blanket, filter fabric, and back-drain geometry are specified with actual material behavior in mind. For walls founded on collapsible alluvium, which appears sporadically across the northern tier of the city, we evaluate wetting-induced settlement under the heel and recommend overexcavation or shallow ground improvement before placing the footing. The interplay between wall type and site topography also matters here: a segmental block wall on a 2:1 slope above a residential street needs a different global stability check than a cast-in-place cantilever on flat ground, and the factor of safety against overturning and sliding must satisfy the 2022 California Building Code (based on IBC 2021) with the seismic increment included. Our approach merges conventional bearing capacity theory with observations from local case histories, because the soil-structure interaction in this basin never reads exactly like the textbook.
Local ground factors
The most consequential risk we encounter in Moreno Valley retaining wall projects is not a sudden collapse but a slow, progressive rotation that goes unnoticed until the batter becomes visible from the sidewalk. This usually traces back to two things: underestimated lateral pressure from saturated backfill and inadequate key depth in the footing when the passive wedge in front of the toe is weaker than assumed. On several jobs near the Moreno Valley Ranch golf course, we measured pore pressure buildup behind walls that had no heel drain, and the resulting hydrostatic load was nearly three times the design assumption. The other risk that keeps engineers up at night is global instability—the entire soil mass, wall included, sliding along a deep failure surface that daylighted into an adjacent property. Our stability analyses use Spencer's method with circular and non-circular slip surfaces, incorporating the wall as a rigid body with interface elements, because a simple two-wedge Coulomb analysis often misses the deep-seated mode. Seismic liquefaction of loose silty sand lenses below the footing is another concern, particularly in areas underlain by younger alluvium near the San Jacinto fault zone; we address this with SPT-based liquefaction triggering procedures (Seed & Idriss framework) and, when needed, recommend ground densification before wall construction.
Relevant standards
IBC 2021 / 2022 California Building Code, Chapter 18, ASCE 7-22 Minimum Design Loads and Associated Criteria for Buildings and Other Structures, ASTM D2487 Standard Practice for Classification of Soils for Engineering Purposes (Unified Soil Classification System), ASTM D1586 Standard Test Method for Standard Penetration Test (SPT) and Split-Barrel Sampling of Soils, FHWA-NHI-10-024 GEC No. 2: Earth Retaining Structures (for global stability and drainage details)
Common questions
What does retaining wall design typically cost for a residential project in Moreno Valley?
For a single-family residential retaining wall in Moreno Valley, the geotechnical investigation and design package usually falls between US$1,100 and US$4,050, depending on wall height, proximity to property lines, and whether a slope stability analysis is required. Taller walls or those supporting a surcharge from a pool or driveway tend toward the upper end because of the additional calculations and subsurface exploration needed.
Which retaining wall types perform best in Moreno Valley's soil conditions?
It depends heavily on the specific site. In the coarser alluvial fans near the Box Springs bench, a well-drained cantilever wall with a granular backfill works well. In areas with silty sand and higher groundwater, a mechanically stabilized earth wall with wrapped geogrid and a continuous chimney drain often provides better long-term performance because it tolerates minor settlement without cracking.
What are the drainage requirements for retaining walls in Moreno Valley?
Per the California Building Code and good local practice, any retaining wall taller than four feet needs a positive drainage system behind it. This typically means a continuous drainage blanket of clean gravel wrapped in filter fabric, a perforated collector pipe at the base, and discharge to a suitable outlet. We also specify a waterproofing membrane on the back of the stem for walls adjacent to habitable space to prevent moisture migration.